12 years ago


 Oh and the spiders...they can go GREAT distances if pushed to "hop" correctly.
 The last few years I have just had pumpkins up for Halloween and Thanksgiving decorations but hadn't carved them.
 me up when I realized it. I still had a great time creating my master piece.


 You can Google our lot 401 West Lakeside Drive, Stansbury, Utah 84074. The google photos were taken before any homes were built but you can tell which lot is our because the end of the church's fence is in our back yard.
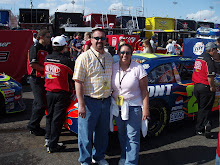
 It was on Saturday, our last day there. It was SO much fun! It was hotter than hot. On the track it was at least 117 degrees! We had passes for the Neon Garage - the area in the infield. It was cool to walk below the track and be in the middle of everything. We were also able to go down to pit road during qualifying. These trucks are running 160-170 mph and we were right there to feel their power.


 Just think of wearing a firesuit in 120ish degree weather and just standing around. We had headsets and a scanner to listen to the different teams' communications and also the NASCAR officials. Before the race started on the official station the guy was saying, make sure you drink lots of water and take care of each other. By then the sun was going down but still, it was nice and hot.
 It was great race weather.
 Things appear to be well under way for our new home. Our builder submitted for permits on Sept 22nd. It takes about 4 weeks to get them and then they can start digging. Once the foundation and footing is done, it is almost exactly 120 days until the home is done. The expected date right now is mid-April. We will be meeting with our general contractor once they have permits and we should have an even better idea of the date.


 We are also adding a Powder Room aka Toilet and Sink on the main floor where the "storage" closet would normally be.
  We also added the peninsula in the kitchen. We thought about an island but it just didn't work so this gives us the same amount of extra space.
 This way I can paint the walls any colors I want too. We will have the same cabinets, counters, carpet and vinyl throughout the entire house. Below is a sample of the counter top.


 A Second Vanity

 We figure that other than kitchen towels everything is upstairs that we wash so why not have it all up there all the time. This replaces the storage upstairs. Because of this though we will have a big mud room between the garage and kitchen. I am SO excited for this. This is one feature I have always wanted to have in a home.
 We went on a canal ride at the Venetian hotel.
  We decided to go in the afternoon because we didn't want to have to stand in a line. Well there was no line because it was 98 degrees outside that day!
  We road with another couple who were from Colorado and were really nice. Our boat guy, I can't think of what he would be called right now, was actually from Firenze (Florence).
 His name was Niccolo
  and he had a decent singing voice as he serenaded us as we went under the bridges. It was a fun change of pace.

 I hadn't seen the Pirate show at Treasure Island in years. 2-3 years ago they changed it to the Sirens show. We decided to eat there and then watch the show. The meal was decent enough and the show...I thought my eyes were being burned out of my head! Those women were wearing less than what most women were wearing at our swimming pool. I found it all entertaining but between our jobs, we are NOT around that type of stuff. I don't think we will be going back to watch that show for a very long time.


 front of Bellagio and into Caesar's Forum shops. We ate at some mexican restaurant there that was good.
 me...I don't realize how long and how much hair I have until I see photos like this. It kinda freaks me out to be honest. My hair is naturally curly/wavy too.